A1 Joinery Studio
Bespoke Joinery
Est. 2018

Bespoke joinery for the way you live.

Salford · Manchester · Cheshire · Bolton
The 2026 Brochure
01 — A note from the workshop

On making it properly.

There are two ways to make joinery. The fast way is what most of the high street does: stock cabinet carcasses, off-the-shelf finishes, fitted by someone who's never seen the design.

We make the other kind. Every piece is measured, drawn, built and fitted by the same small team. Painted doors, wood effects, mirrors, lighting and textured panels are chosen around the room rather than forced from a catalogue. Hardware that's quiet for a decade. Doors that close like a car door, not a kitchen cupboard.

We work mostly across Greater Manchester — Salford, Stockport, Cheshire, Bolton, Wigan — on jobs from a single alcove unit to a full kitchen with island. Each one is drawn within a week of the measure, built in our UK factory, and fitted by the hands that made it.

This brochure is a way to see what that looks like. The photos are real projects in real homes. If something here feels close to what you're imagining, the next step is a site visit. There's no charge for that, and no obligation.
A1 Joinery Studio Founder · Maker
The workshop
The workshop
Where every project is built.
A1 Joinery Studio · Brochure 2026 A note from the workshop 02
02

How a project comes together.

Every project, from a single alcove unit to a full kitchen, follows the same four stages — measure, draw, build, fit. The programme depends on size, specification and site readiness.

01

Measure

A site visit, by appointment. Measurements taken against the finished walls — not the plasterboard — so nothing moves between drawing and fit. No charge, no obligation.

1–2 days
02

Draw

Drawings, materials and finishes back to you within the week. We refine together over a call or a second visit until it's right — including hardware, lighting and interior fit-out.

3–7 days
03

Build

Made-to-measure in our UK factory by the team that drew it. Smaller storage jobs are usually quicker on the bench, while kitchens, bedrooms and larger runs need more build time. You see progress photos.

Project dependent
04

Fit

Installed by the hands that built it. Floors and surfaces are protected end-to-end, and any snagging is handled promptly. The 10-year guarantee starts the day we leave.

Planned around the work
A1 Joinery Studio · Brochure 2026 The process 03
03

Materials & finishes.

A core palette we know intimately — woods, lacquers, hardware and stone we've used long enough to know how they wear. Anything outside this can be sampled and matched before any commitment.

01

Walnut veneer

Warm, figured grain. Our most-asked wardrobe finish.

02

Stained oak

Deep, matt — the dark architecture of media walls.

03

Ink-blue lacquer

Matt sprayed lacquer. Our most popular kitchen finish.

04

Deep olive paint

Soft, chalky. Sits well against oak floors and brass.

05

Soft chalk

A quiet off-white for alcoves and period rooms.

06

Brushed brass

Handles, hairlines, plinth detail and shelf trim.

07

Honed quartz

A worktop that ages gracefully — wears soft, not glossy.

08

Smoked glass

Island tops, display shelving — quiet, never showy.

Sample sets posted on request — a hand-held swatch tells you more than any photograph.

8 of a wider library
A1 Joinery Studio · Brochure 2026 Materials & finishes 04
04

Selected work.

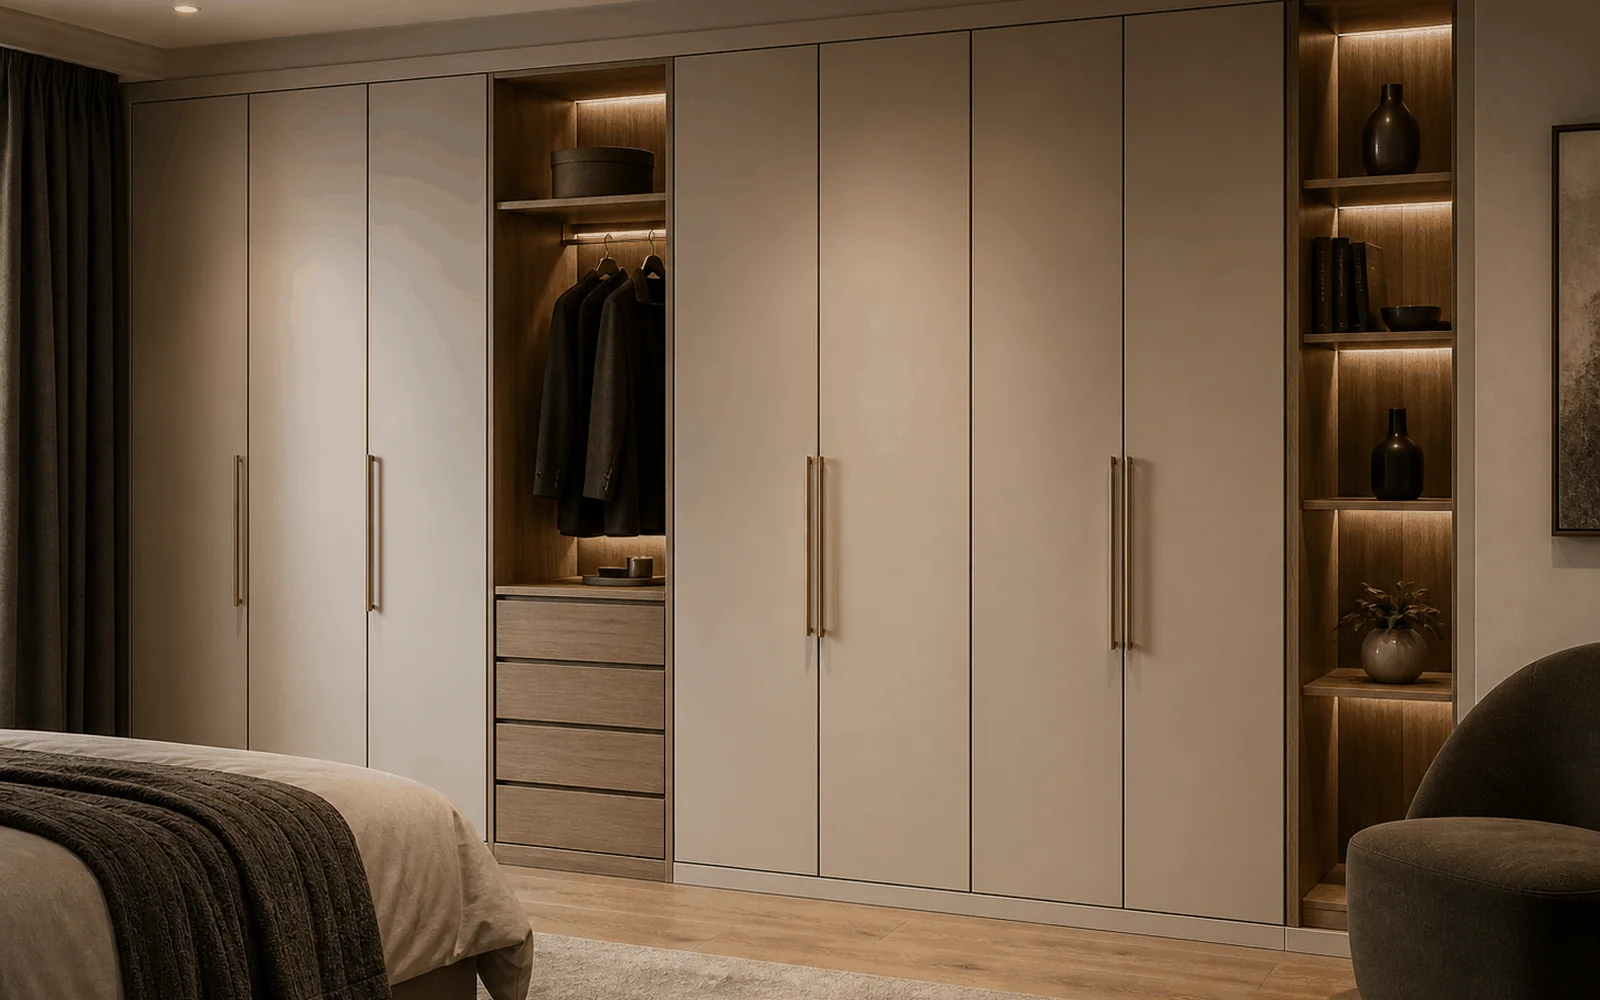
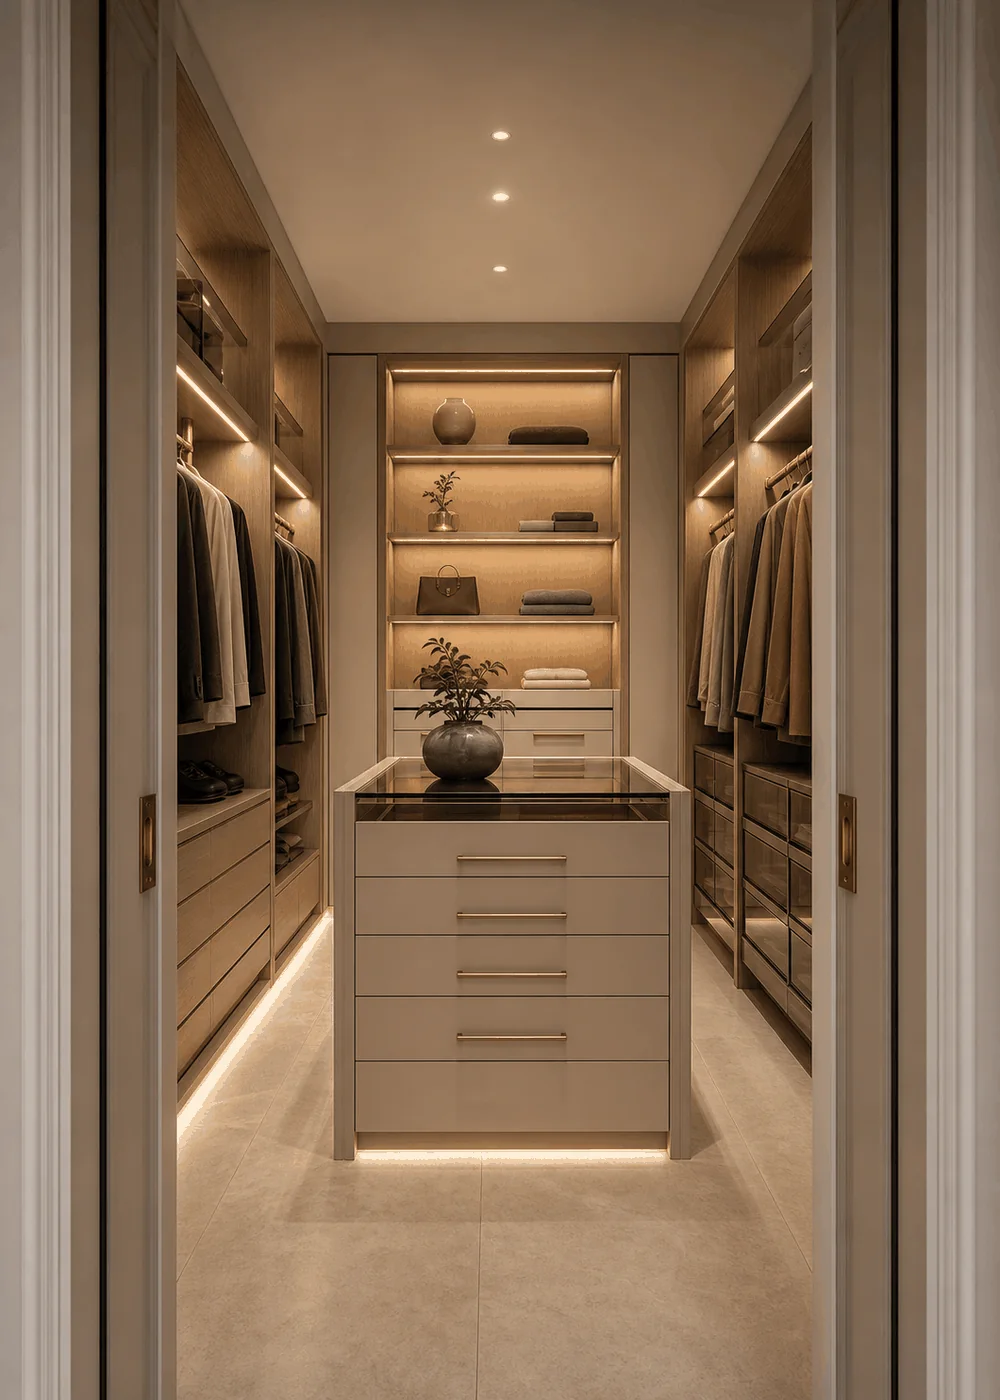
Fitted wardrobe example No. 01
Fitted wardrobesMade to measureDesign visit

Wardrobes made around the room.

Full wall runs, alcove wardrobes, open sections and internal drawers, all measured around the room and the way the storage will be used day to day.

Options Doors · drawers · railsFinish Painted · wood · mirror
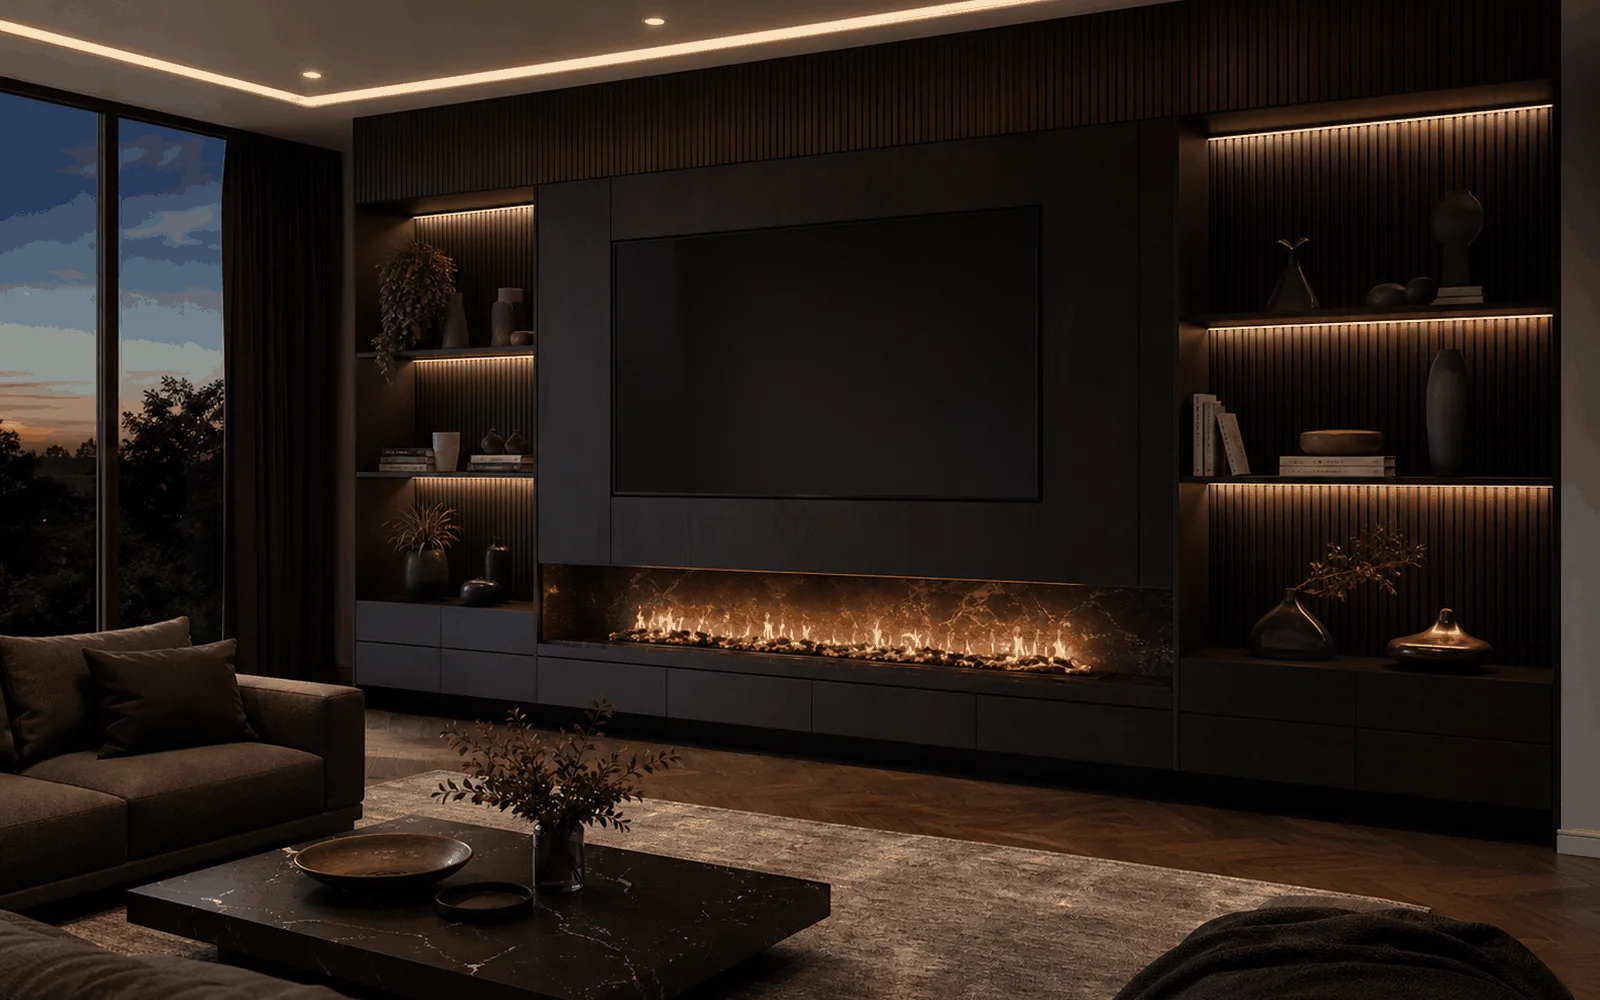
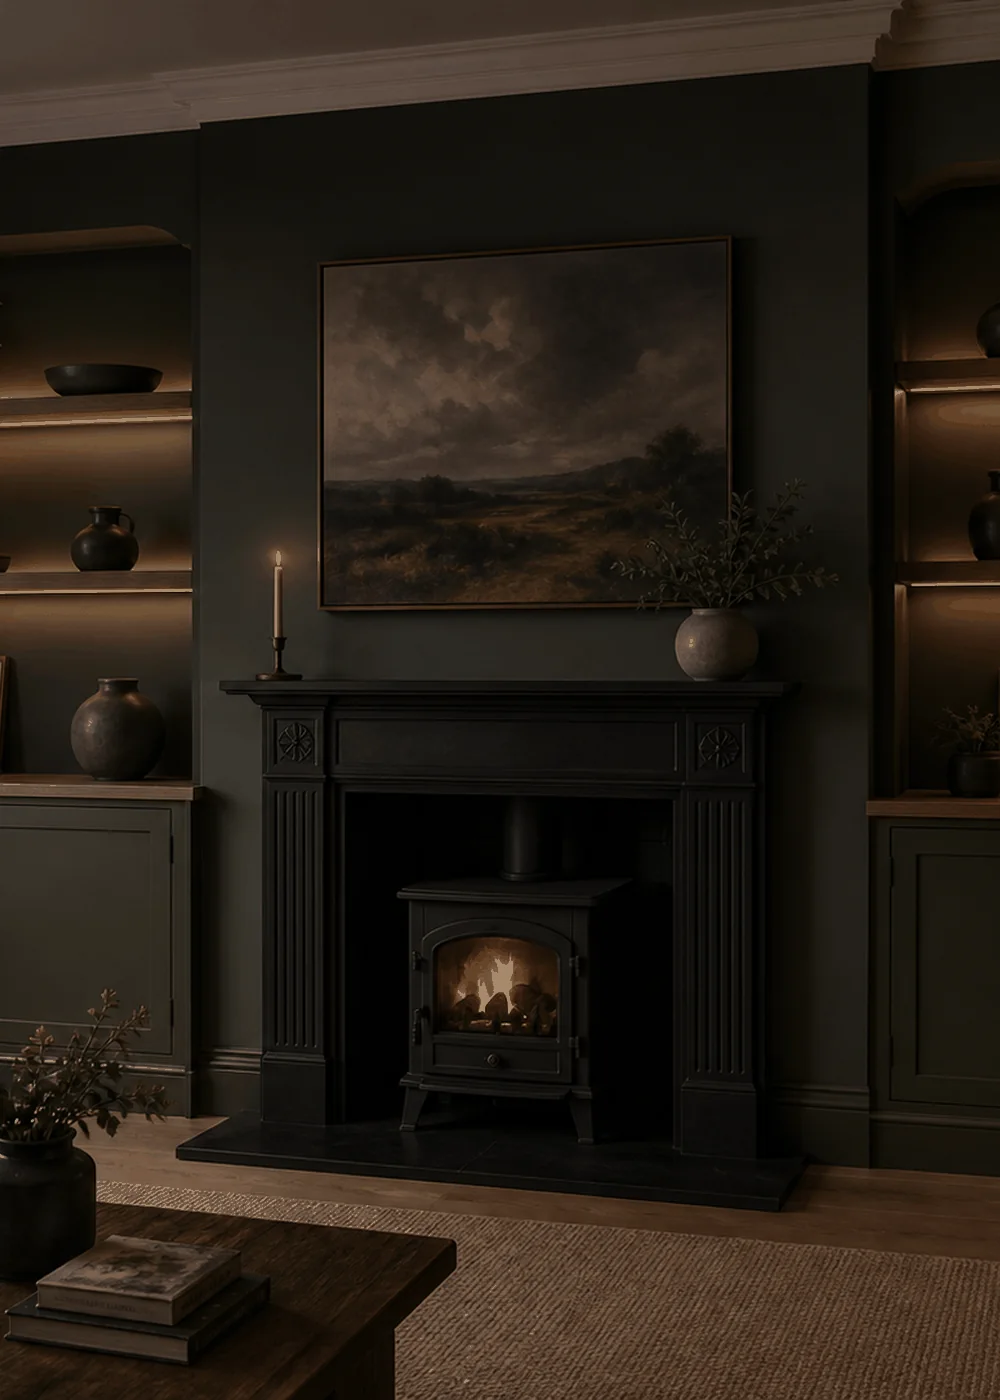
Media wall example No. 02
Media wallsTV · fire · storageDesign visit

Media walls with lighting and storage.

Built around the TV, the fire, the wall width and the amount of hidden or display storage needed, with options for recessed screens, shelves, base cabinets and cable routes.

Features TV · fire · LEDsStorage Open or hidden
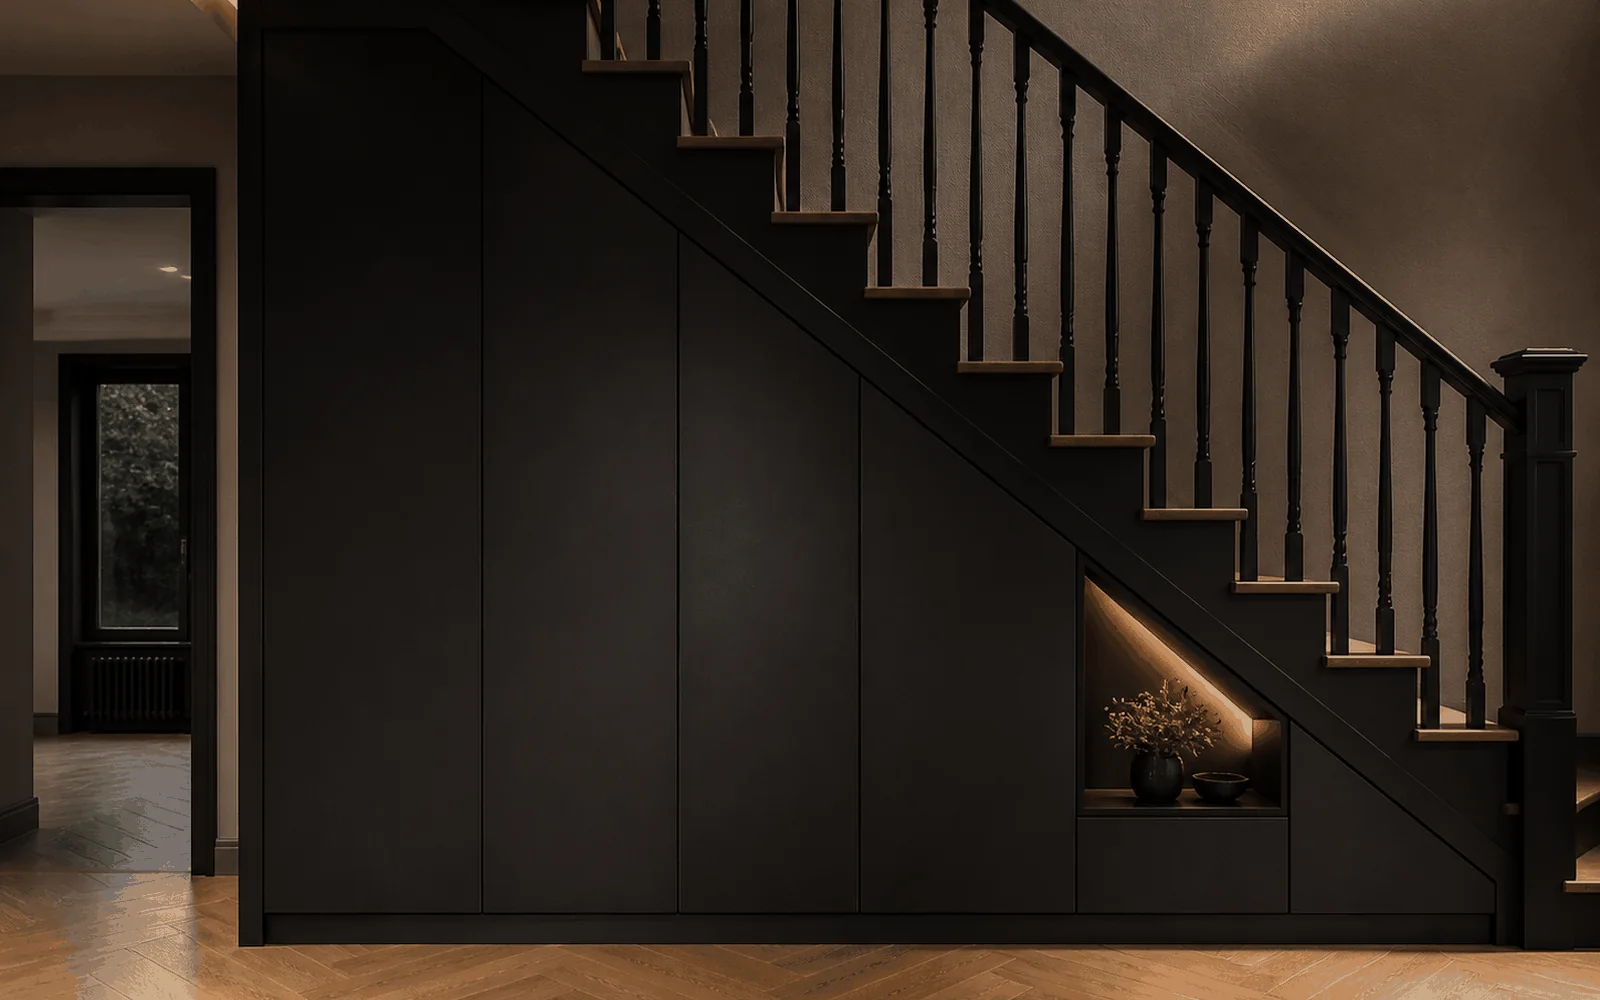
Under-stairs storage example No. 03
Under-stairs storageAwkward spacesDesign visit

Storage that follows the stairs.

Under-stair spaces can be turned into doors, pull-outs, cubbies and angled shelves for shoes, coats, bags, cleaning equipment and household overflow.

Layouts Doors · drawersUse Shoes · coats · utility
A1 Joinery Studio · Brochure 2026 Selected work · I 05
04

Selected work.

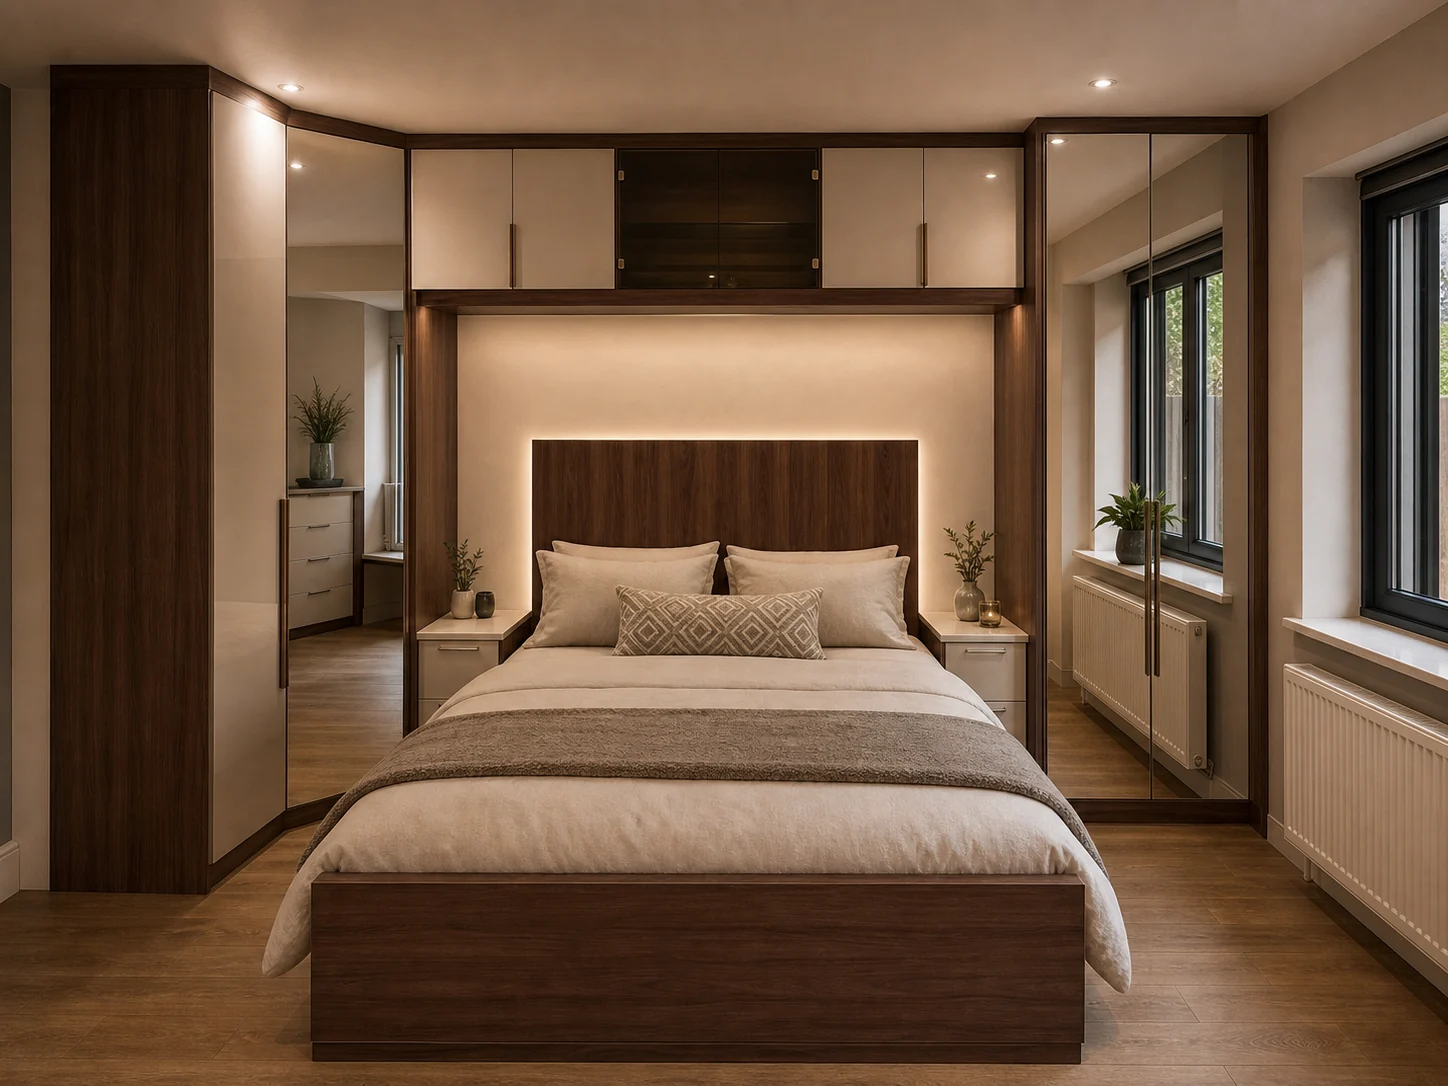
Fitted bedroom example No. 04
Fitted bedroomsWhole-room storageDesign visit

Bedrooms designed as one room.

Integrated bed frames, wardrobes, bedside storage, over-bed units, dressing areas and drawer runs can all be designed together so the room feels planned rather than pieced together.

Options Beds · wardrobesStorage Drawers · dressing
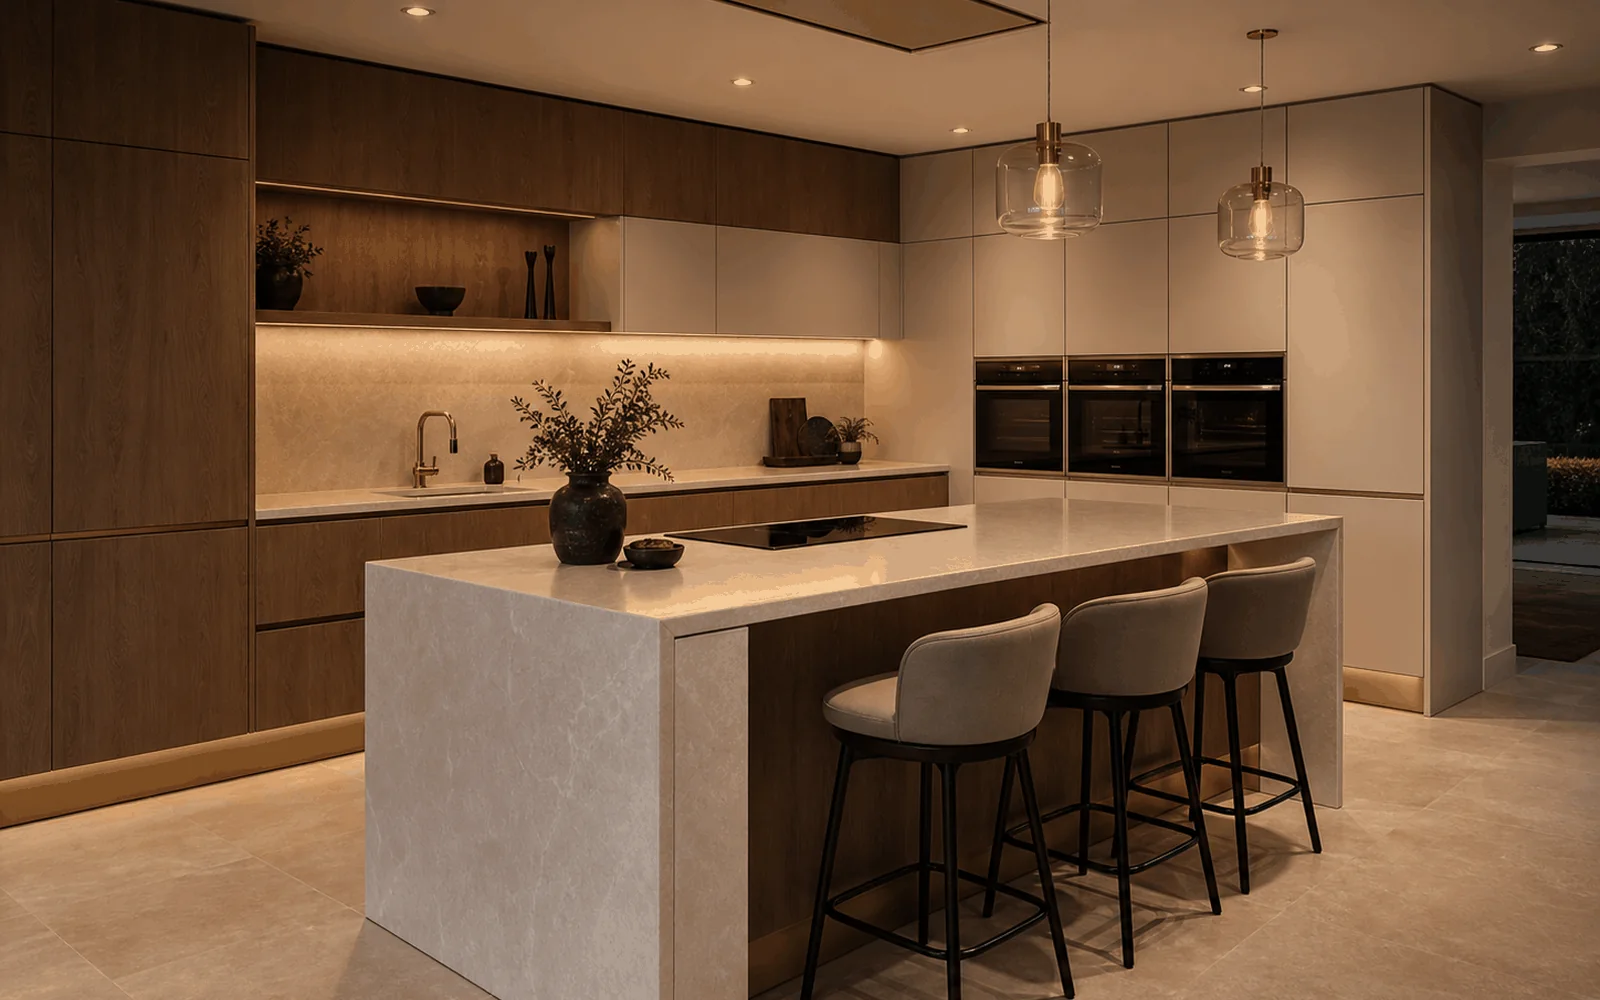
Fitted kitchen example No. 05
Fitted kitchensCabinetry & islandsDesign visit

Kitchens built around everyday use.

Kitchen layouts can include islands, oven stacks, tall storage, cabinet runs, lighting, worktops and integrated appliances, planned around cooking, storage and movement through the room.

Layouts Islands · tall runsDetails Worktops · lighting
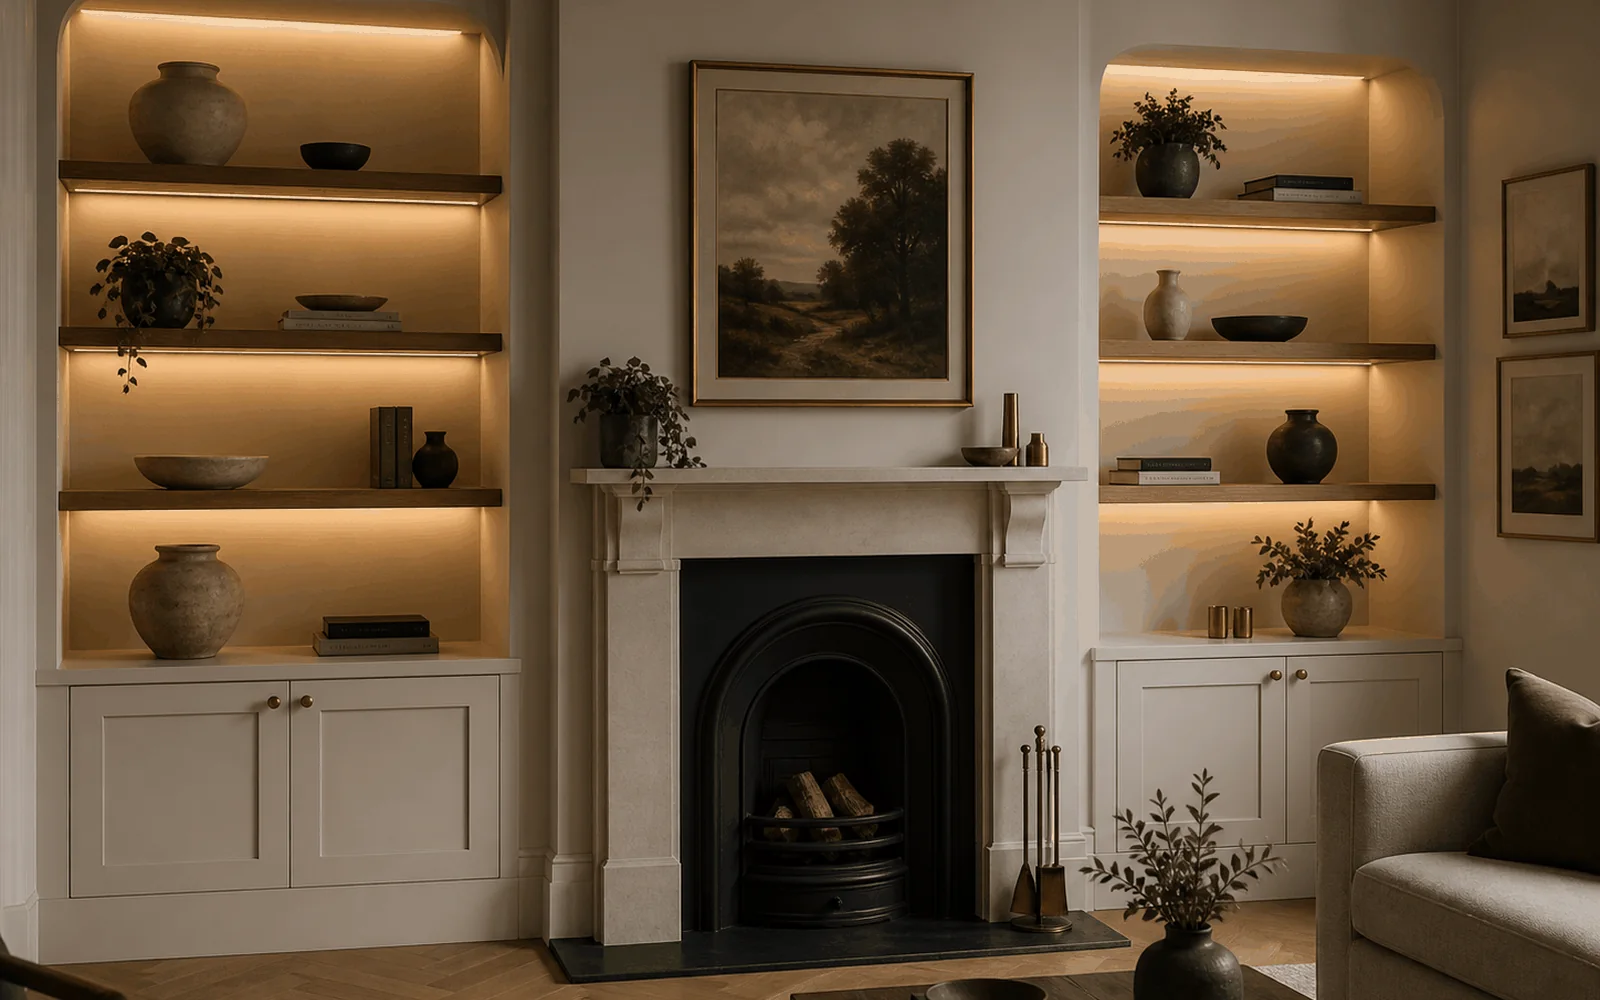
Alcove unit example No. 06
Alcove unitsLiving-room storageDesign visit

Alcove storage for fireplace walls.

Alcove units can combine closed cabinets, open shelving, lighting and cable management around fireplaces, chimney breasts and uneven living-room walls.

Storage Cabinets · shelvesDetails Lighting · cables
A1 Joinery Studio · Brochure 2026 Selected work · II 06
05

What's included as standard.

  • Site visit and measurements taken in person — no charge, no obligation.
  • Drawings, finishes and a fixed quote within seven days of the visit.
  • Made-to-measure in our UK factory by the team that drew it.
  • Soft-close hinges and runners on every door and drawer.
  • Cabinets measured against finished walls — not plasterboard.
  • Fitted by the hands that built it. Site protected end-to-end.
  • 10-year guarantee on materials and workmanship, written down.
  • Snag visit within seven days of fitting. No charge.
How the work should feel
The finished furniture should feel settled into the house: measured properly, easy to live with, quiet to use, and planned around the things that need to be stored, displayed or hidden.

A1 Joinery Studio · Design approach

A few things people ask.

How long does a project take?

It depends on size, finish and site readiness. Smaller alcove or under-stairs work is usually quicker; kitchens, fitted bedrooms and larger wall runs need more planning, build and fitting time.

Can you work alongside our builder?

Yes — common on renovations. We time our measure and fit around theirs so cabinets sit flush to finished floors and walls.

Will the finish match our existing joinery?

Most of the time, yes. We sample stains, paints and veneers against the existing material before committing to anything.

What does a project cost?

Quote on request — we'll give a fixed figure with the drawings, never a vague range. Each project is priced to the specification, not the postcode.

A1 Joinery Studio · Brochure 2026 What's included 07
A1 Joinery Studio
Brochure / 2026
No. 06
06 — The next step

Tell us about the space.

A photo on WhatsApp is a perfectly fine way to start. A site visit follows within the week. There's no charge for that — and no obligation to go any further.

Phone / WhatsApp
+44 7448 158 700Mon — Sat · 9am–7pm
Website
a1joinerystudio.co.ukFull project gallery online
Instagram
@wardrobevintage.ukBehind-the-scenes & new work
TikTok
@wardrobe.vintage.co.ukBuilds, fits & finish details